
Bought with Redfin
$860,000
$869,000
1.0%For more information regarding the value of a property, please contact us for a free consultation.
15255 NW FRANCESCA DR Portland, OR 97229
5 Beds
2.1 Baths
2,988 SqFt
Key Details
Sold Price $860,000
Property Type Single Family Home
Sub Type Single Family Residence
Listing Status Sold
Purchase Type For Sale
Square Footage 2,988 sqft
Price per Sqft $287
Subdivision Parc Bethany
MLS Listing ID 322866577
Sold Date 03/11/26
Style Stories2, Traditional
Bedrooms 5
Full Baths 2
HOA Fees $41/ann
HOA Y/N Yes
Year Built 1994
Annual Tax Amount $10,886
Tax Year 2025
Lot Size 8,276 Sqft
Property Sub-Type Single Family Residence
Property Description
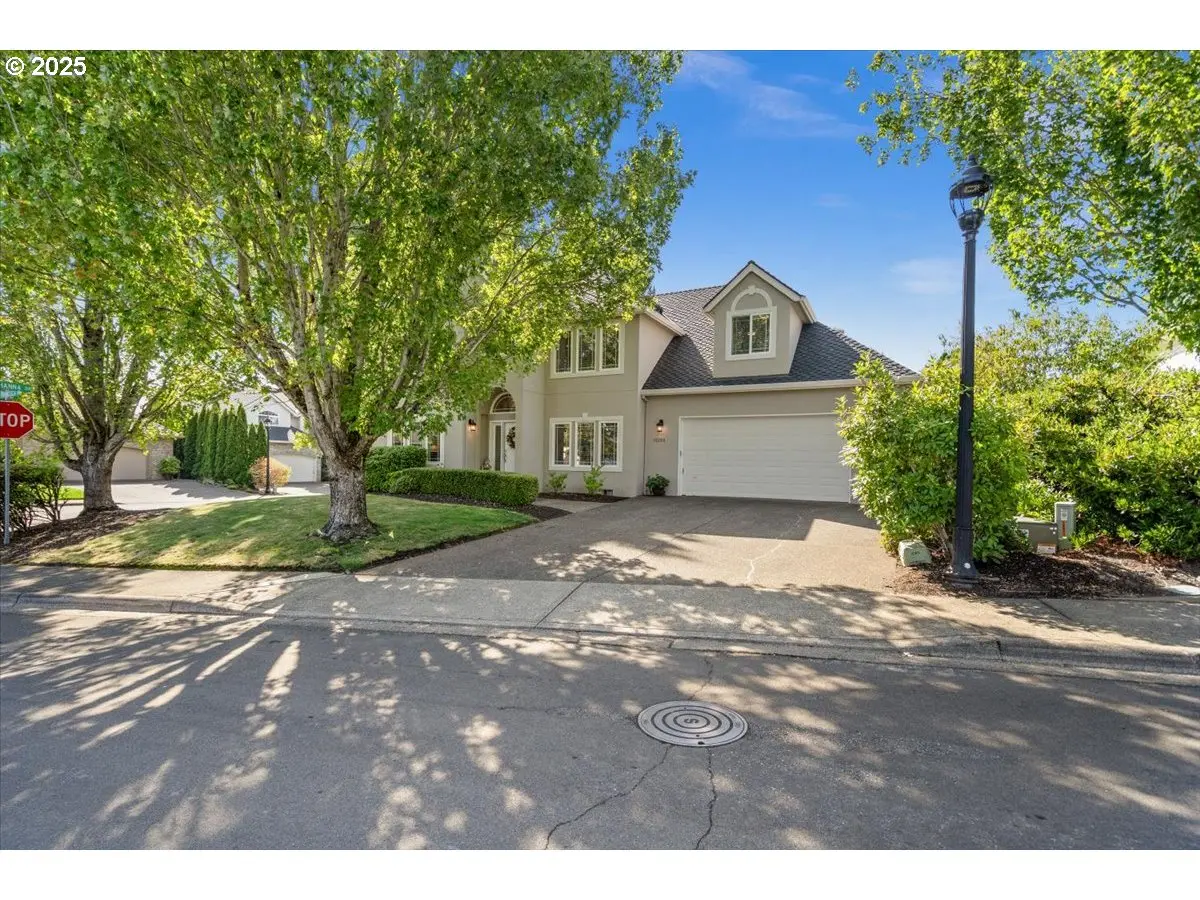
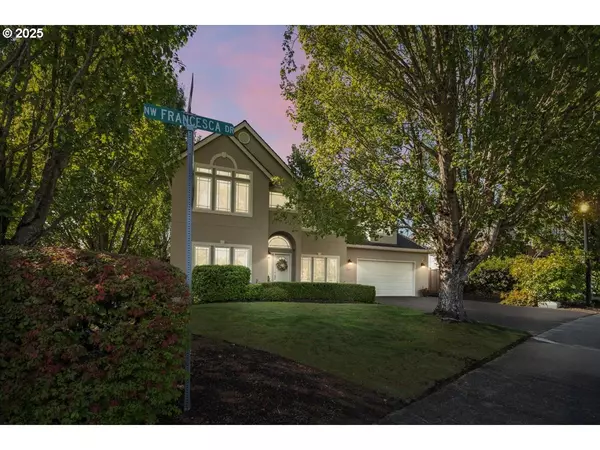
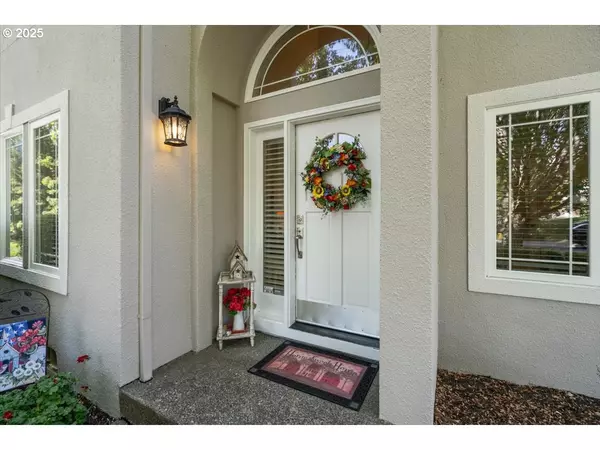
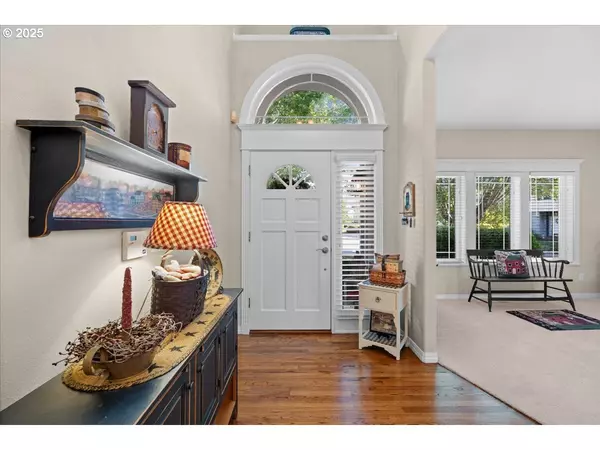
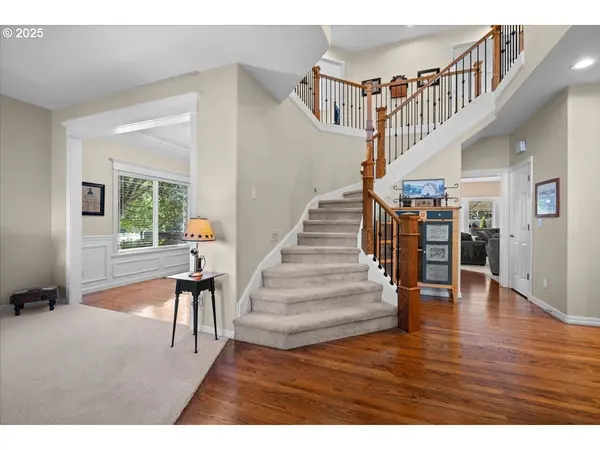
NEW YEAR, NEW YOU, NEW HOME FOR YOU! Elegant Parc Bethany Corner-Lot Home. This beautifully updated 5-bedroom, 2.1-bath residence offers a perfect blend of sophistication and comfort. A grand two-story foyer welcomes you with gleaming hardwoods and an easy flow floorplan that is filled with light. From the formal living and dining rooms, private office ~ complete with french doors and built-ins, to the heart of the home ~ the fully remodeled gourmet kitchen features gleaming quartz countertops, stainless steel appliances with brand new microwave & oven, spacious cook island with seating and the corner sink area for all your plants. A sunny breakfast nook opens to the covered deck with retractable privacy screens, Sunsetter and a fully landscaped and private fenced backyard ~ wall of 12 ft. Arborviteas just recently added. The spacious family room with its cozy gas fireplace and wall of windows creates a warm, inviting area for gatherings. The upper level is abounding with 4 bedrooms, bonus room, extensive storage spaces and laundry room with built-ins and sink. The primary suite includes a spa-inspired ensuite with free-standing acrylic soaking tub, walk-in shower, dual sinks skylight and spacious walk-in closet with organizer. Additionally there are four additional bedrooms, expansive bonus room and a full hall bathroom. Many updates in the last 5 years including Roof in 2019 and Furnance 2024. Just minutes from premier dining, shopping, hiking trails, and the Claremont Golf Club!
Location
State OR
County Washington
Area _149
Rooms
Basement Crawl Space
Interior
Interior Features Ceiling Fan, Garage Door Opener, Hardwood Floors, High Ceilings, Laundry, Luxury Vinyl Tile, Quartz, Skylight, Soaking Tub, Wainscoting, Wallto Wall Carpet
Heating Forced Air
Cooling Central Air
Fireplaces Number 1
Fireplaces Type Gas
Appliance Builtin Oven, Builtin Range, Dishwasher, Disposal, Down Draft, Free Standing Refrigerator, Gas Appliances, Island, Microwave, Quartz, Stainless Steel Appliance
Exterior
Exterior Feature Deck, Fenced, Gas Hookup, Sprinkler, Yard
Parking Features Attached, Tandem
Garage Spaces 4.0
Roof Type Composition
Garage Yes
Building
Lot Description Corner Lot, Level
Story 2
Foundation Concrete Perimeter
Sewer Public Sewer
Water Public Water
Level or Stories 2
Schools
Elementary Schools Jacob Wismer
Middle Schools Stoller
High Schools Sunset
Others
Senior Community No
Acceptable Financing Cash, Conventional, FHA, VALoan
Listing Terms Cash, Conventional, FHA, VALoan
Read Less
Want to know what your home might be worth? Contact us for a FREE valuation!

Our team is ready to help you sell your home for the highest possible price ASAP

Nearby Locations